
Modular Home Modern Modular Type M 30

Compact modular house for versatile use

Energy-efficient modular home for year-round use. Available as a turn-key solution or as a shell with a completed exterior. The turn-key solution comes complete with a toilet, kitchen furniture and appliances (extractor hood, stove, refrigerator), adjustable LED lighting, underfloor heating and/or air-to-air heating, etc.

A building permit is not required to install a modular home, but a building notice must be submitted to the local government. We can help you with the preparation of a building notice. If you wish, you can submit the building notice yourself to your local government – in which case we will provide you with the necessary projects and drawings.

Construction area

30 m²

Floor area (1st floor/2nd floor)

22,7 m²

Width

10 m

Height

3,3 m

Depth

3 m

Bathroom/WC

Yes

Rooms

2

Ceiling height

3 m
Roof type

Gable roof

Sauna

Optional

Bathroom/WC

Yes
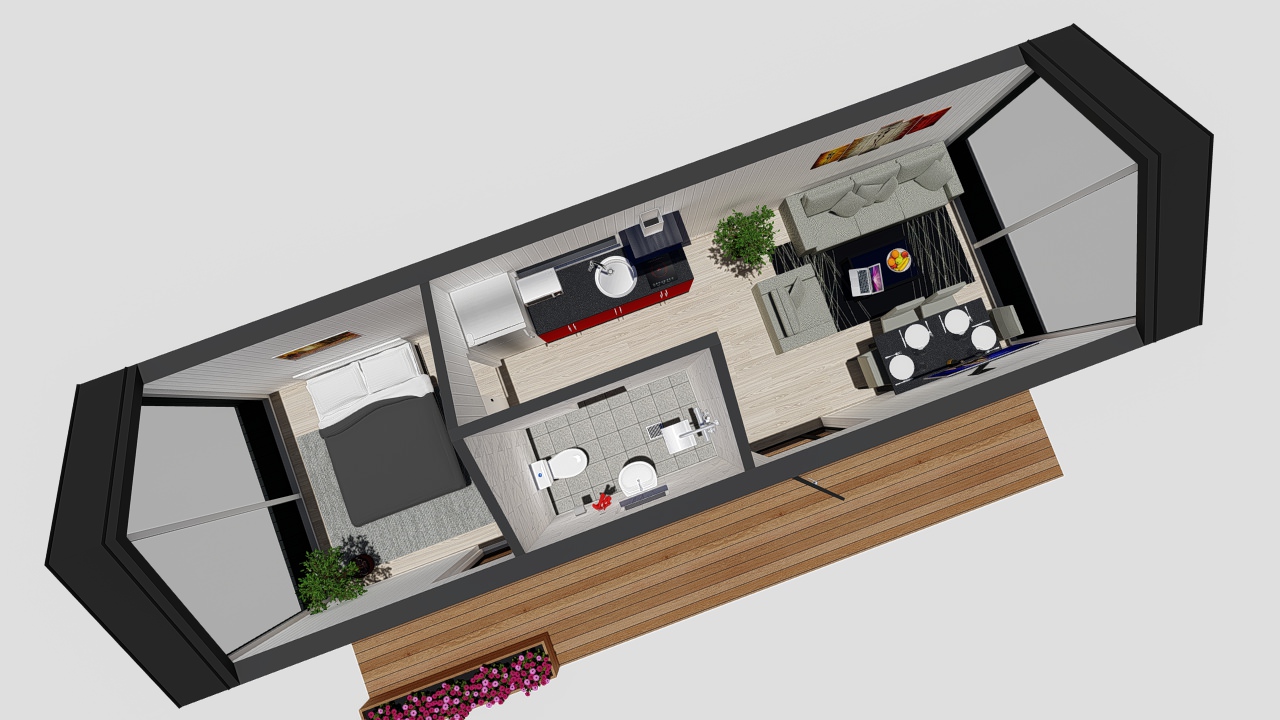
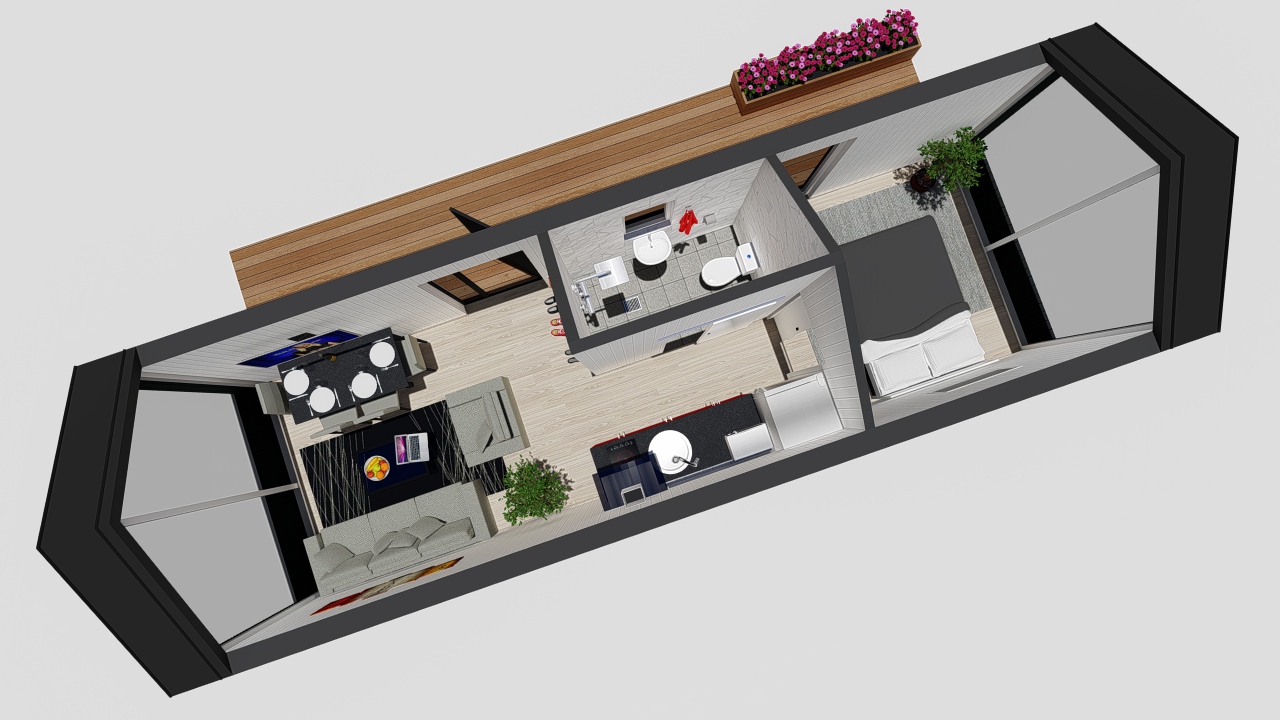
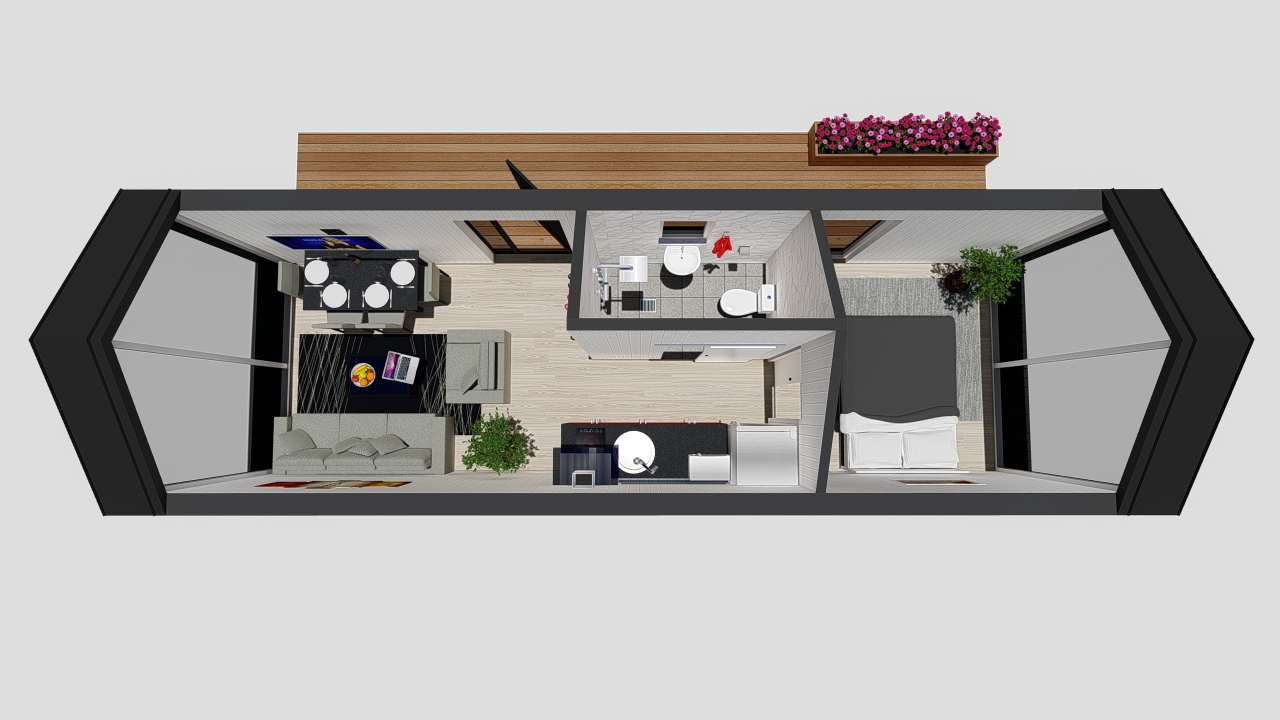
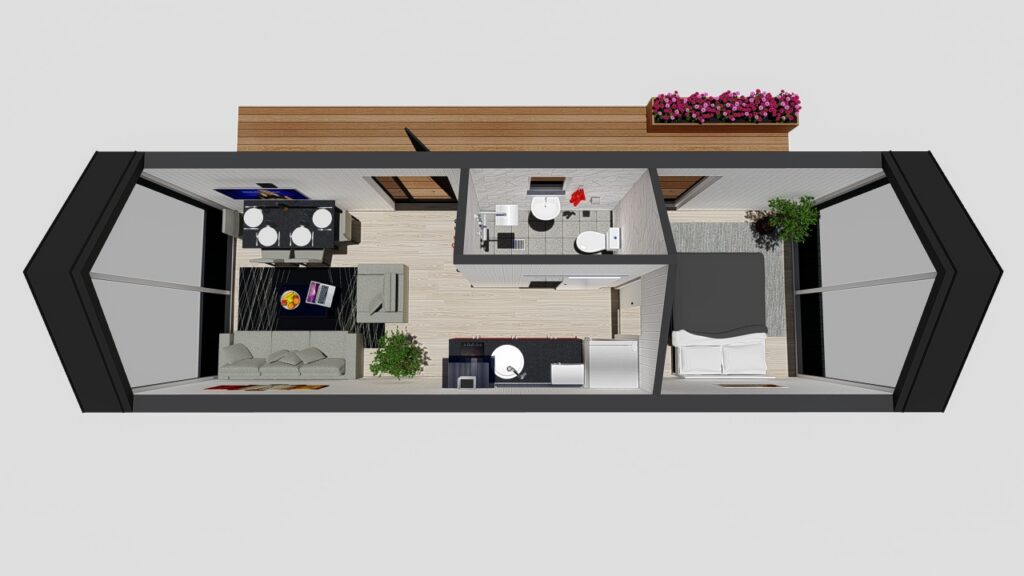
3D model of the modular house

Explore the interior of the house and see what it looks like from the inside.

After
Before
2ND FLOOR
1ST FLOOR

Värvivalik

Vali oma moodulmajale sobiv fassaadivärv. Kõik värvid on saadaval kõikide mudelite jaoks.

Fassaad

Detailid

Katus



House color preview

Request a quote

Contact us for more information or a price quote.